
CNC Milling
For prismatic parts, housings, pockets, slots, bores and controlled multi-face features.
Explore CNC Milling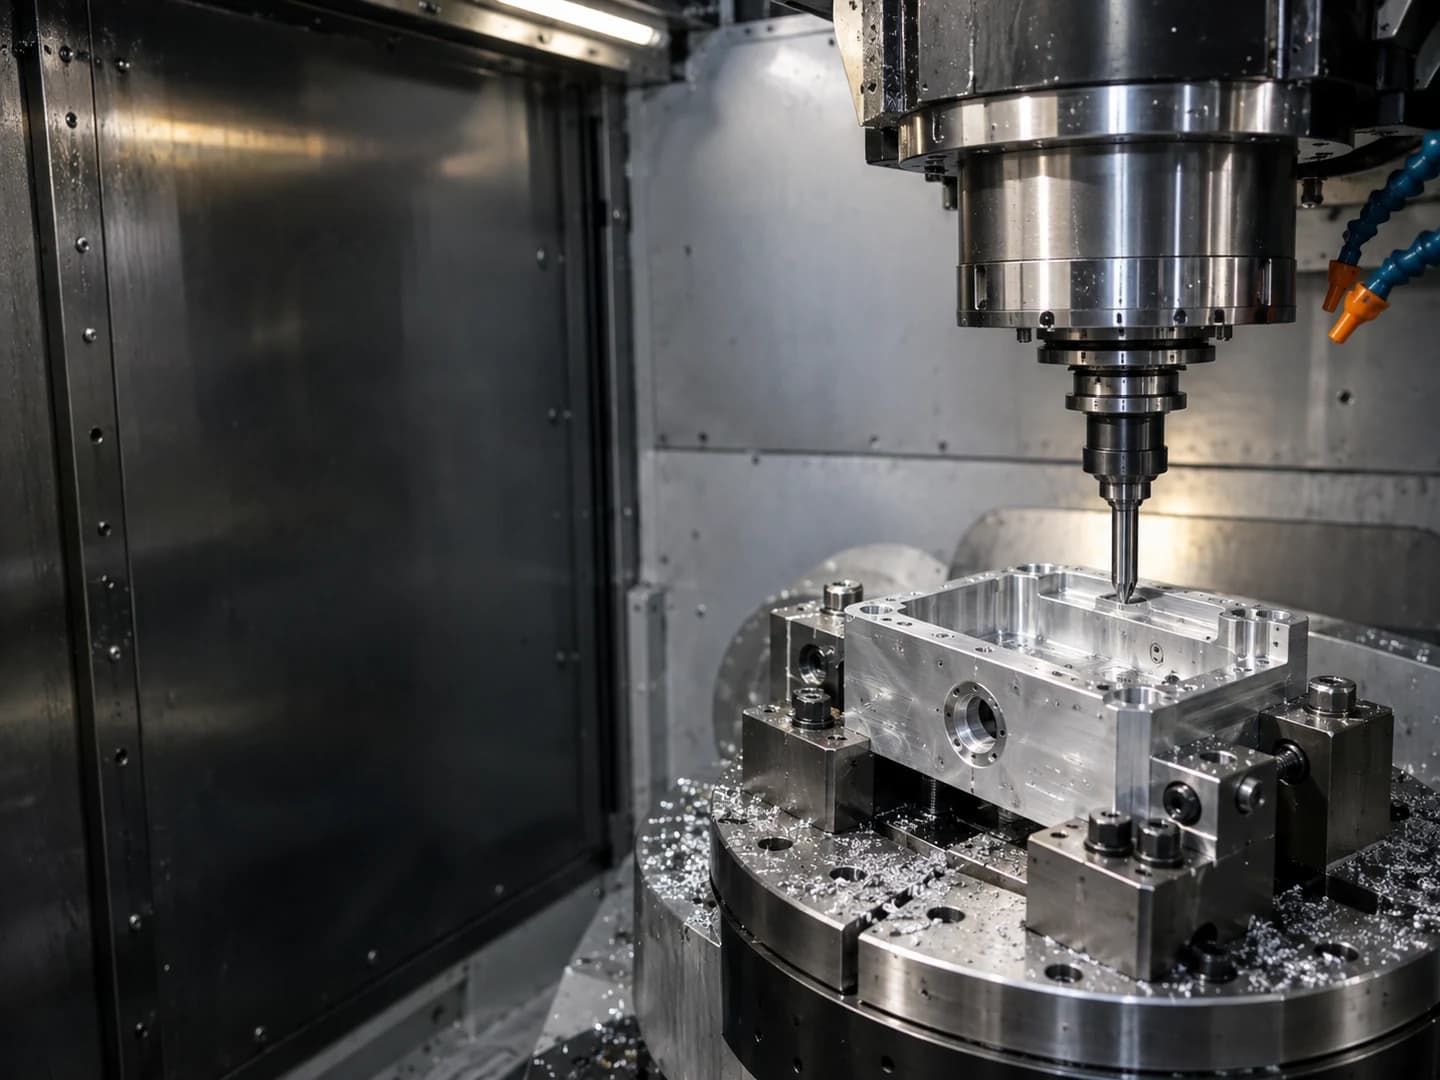
Custom CNC machining services
Bring milling, turning, multi-axis machining, inspection and finishing into one drawing-led project workflow—from first-part review to repeat production.
CNC machining capabilities
Choose the closest route or upload the drawing and let geometry, datum relationships and inspection needs guide the process.
For prismatic parts, housings, pockets, slots, bores and controlled multi-face features.
Explore CNC MillingFor shafts, sleeves, bushings, threaded fittings and other rotational components.
Explore CNC TurningFor complex surfaces and features that benefit from fewer setups and multi-directional access.
Explore 5-Axis MachiningFor panels, sheet parts, large profiles, cutouts and suitable plastic or aluminum plate.
Explore CNC Routing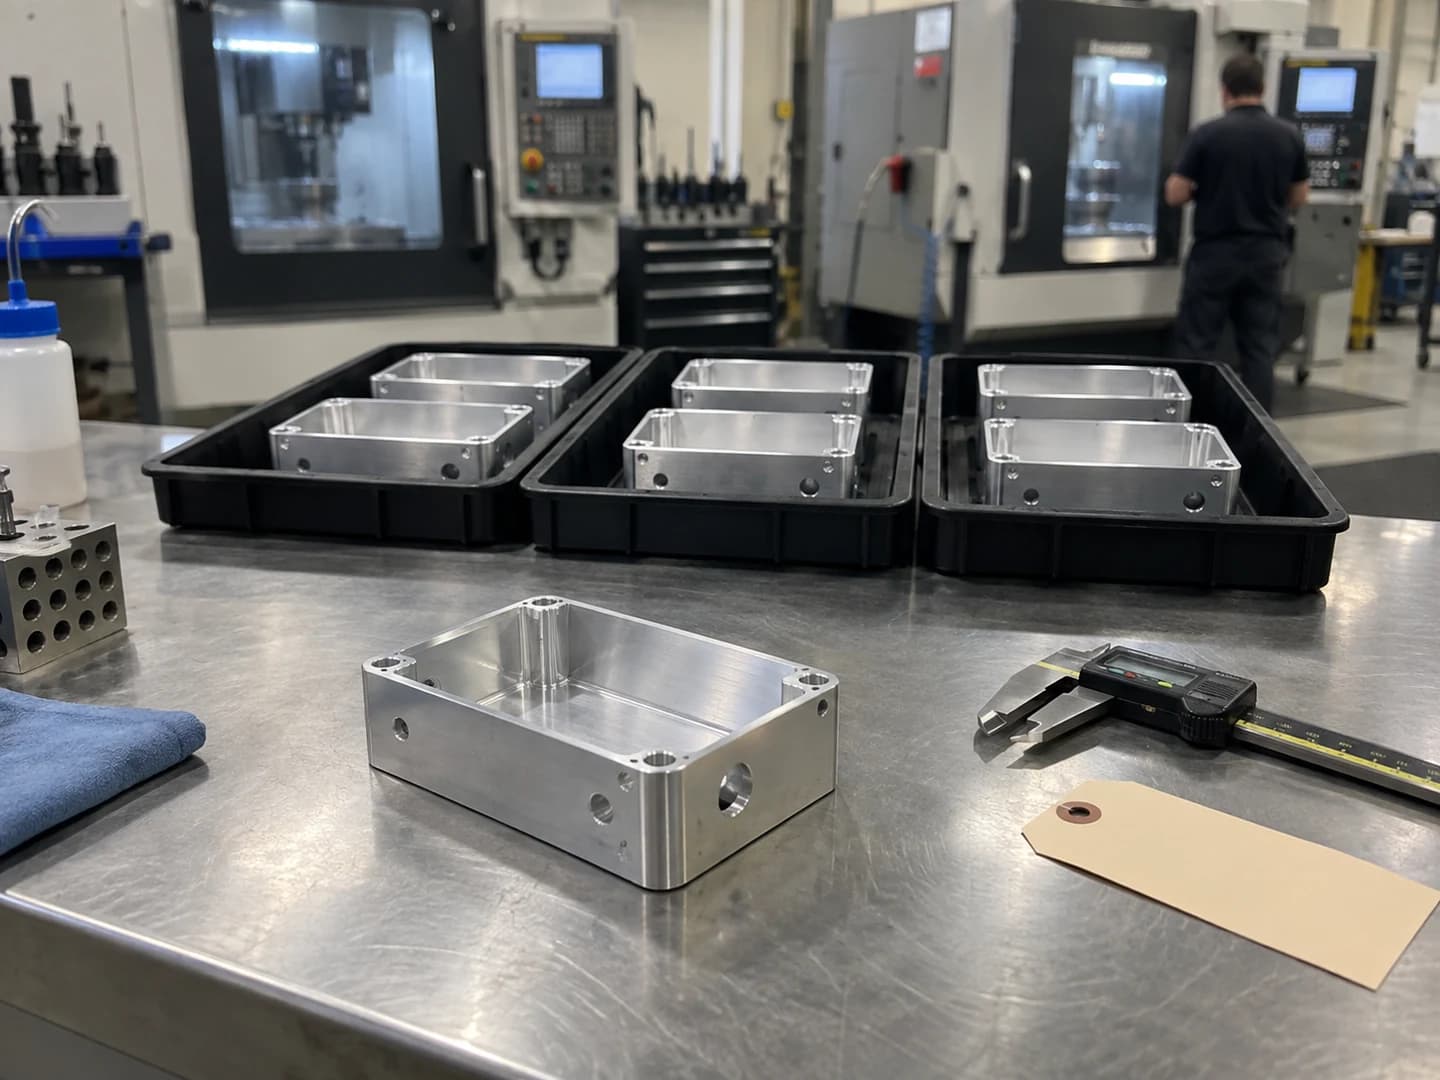
Prototype to repeat production
Prototype feedback is more useful when the intended material, finish, inspection scope and repeat quantity are already visible. That lets the team review workholding, setup reduction and revision control earlier.
Upload the 3D model and controlled drawing with material, quantity, finish and critical inspection requirements.
We review feature access, setups, datum strategy, tool reach, tolerance relationships and secondary operations.
The approved route combines appropriate milling, turning or multi-axis operations with process checks.
Specified dimensions, finish requirements, documentation and packaging are confirmed against the order.
CNC machining materials
Strength, corrosion behavior, thermal performance, stability, chip formation and finishing compatibility can change by grade. Final availability and process suitability are confirmed against the drawing.
Explore material options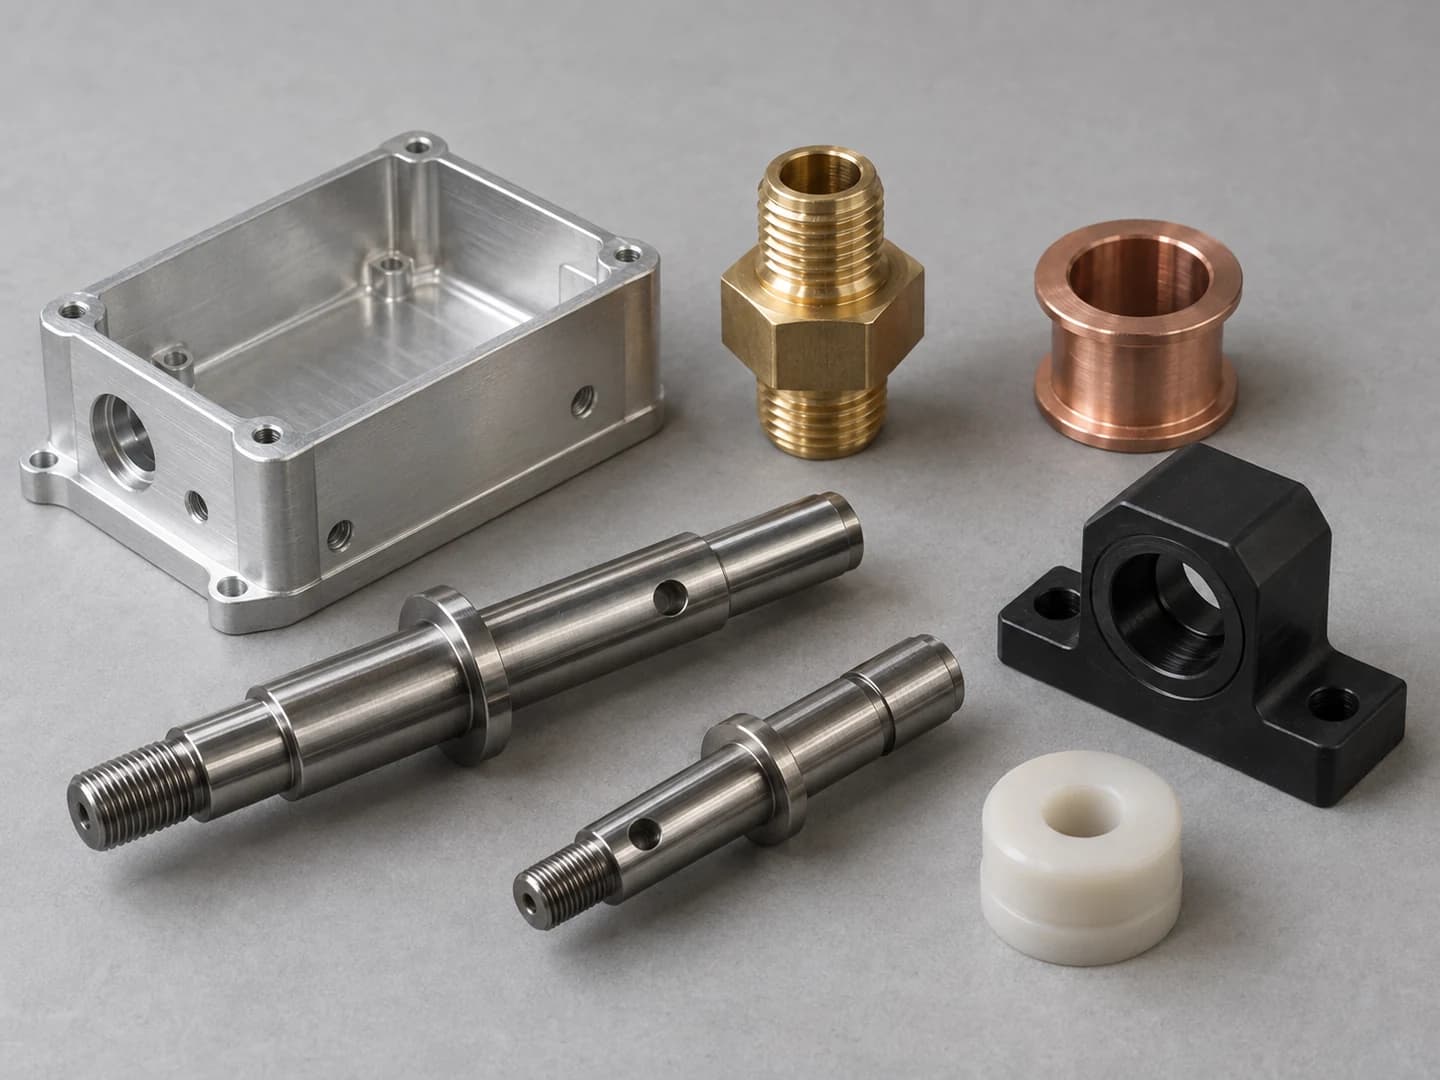
Lightweight housings, brackets, heat-transfer parts and general engineering components.
Corrosion-resistant parts, fittings, equipment components and demanding assemblies.
Structural, wear-resistant and high-strength components, with grade confirmed by drawing.
Electrical, thermal, fluid-handling and decorative components requiring controlled machining.
High-value components reviewed for grade, tool access, inspection and application requirements.
POM, PEEK, nylon, PTFE and other specified plastics reviewed for stability and finish.
Real CNC machined parts
These real component examples show how threads, cavities, machined edges, surface texture, cosmetic finish and inspection requirements need to be considered together.
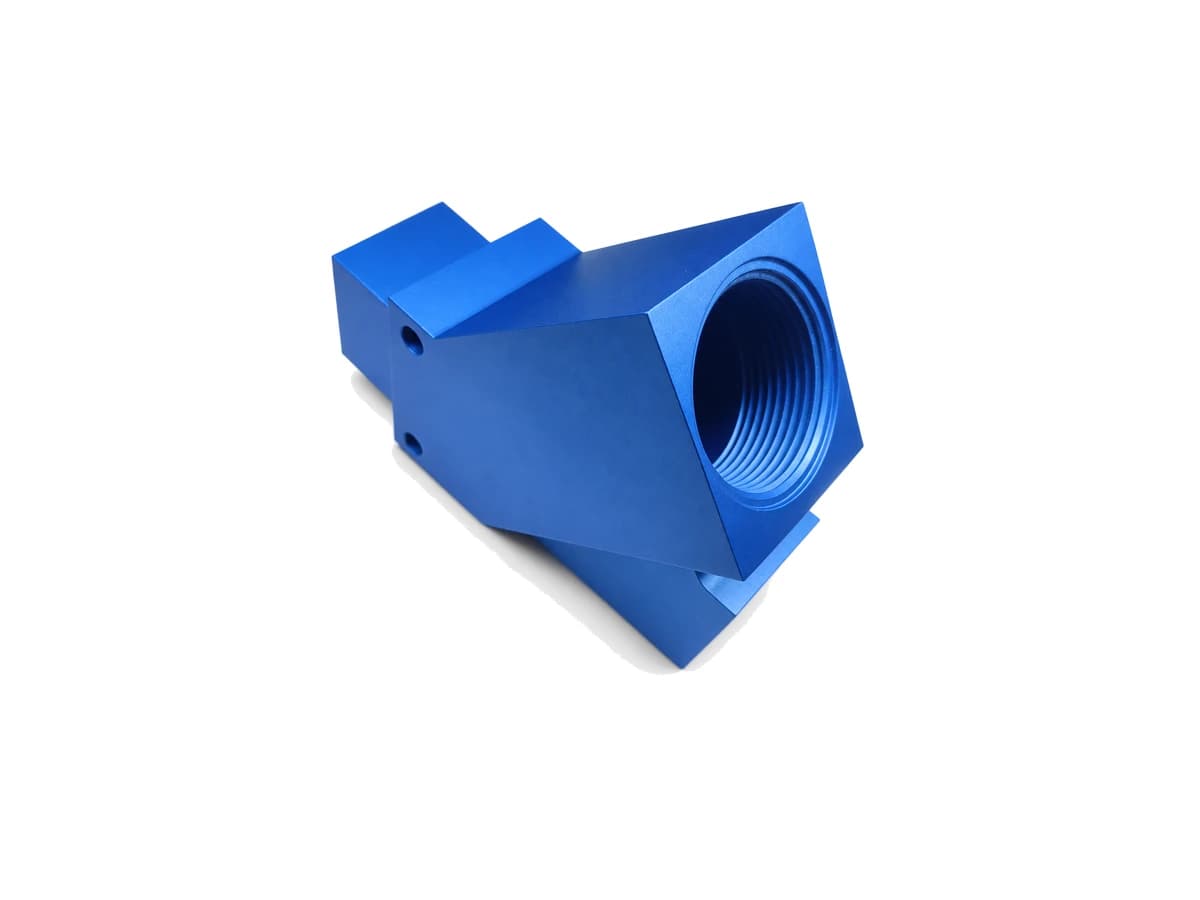
Multi-face milling, a large internal thread and smaller side features require coordinated datum, tooling and masking review before finishing.
Quote a similar CNC part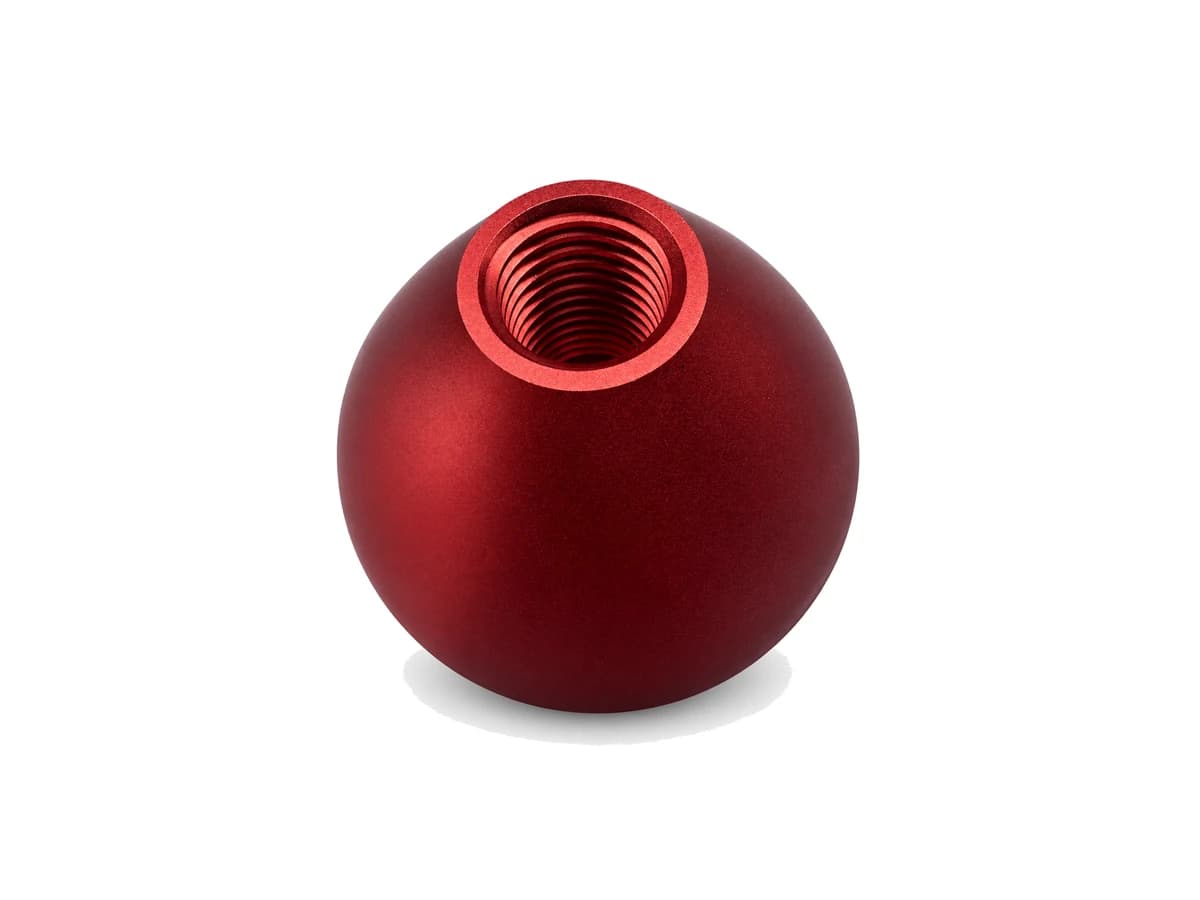
Curved exterior geometry and the threaded opening show why machined dimensions, cosmetic requirements and post-finish acceptance must be defined together.
Send your drawing for review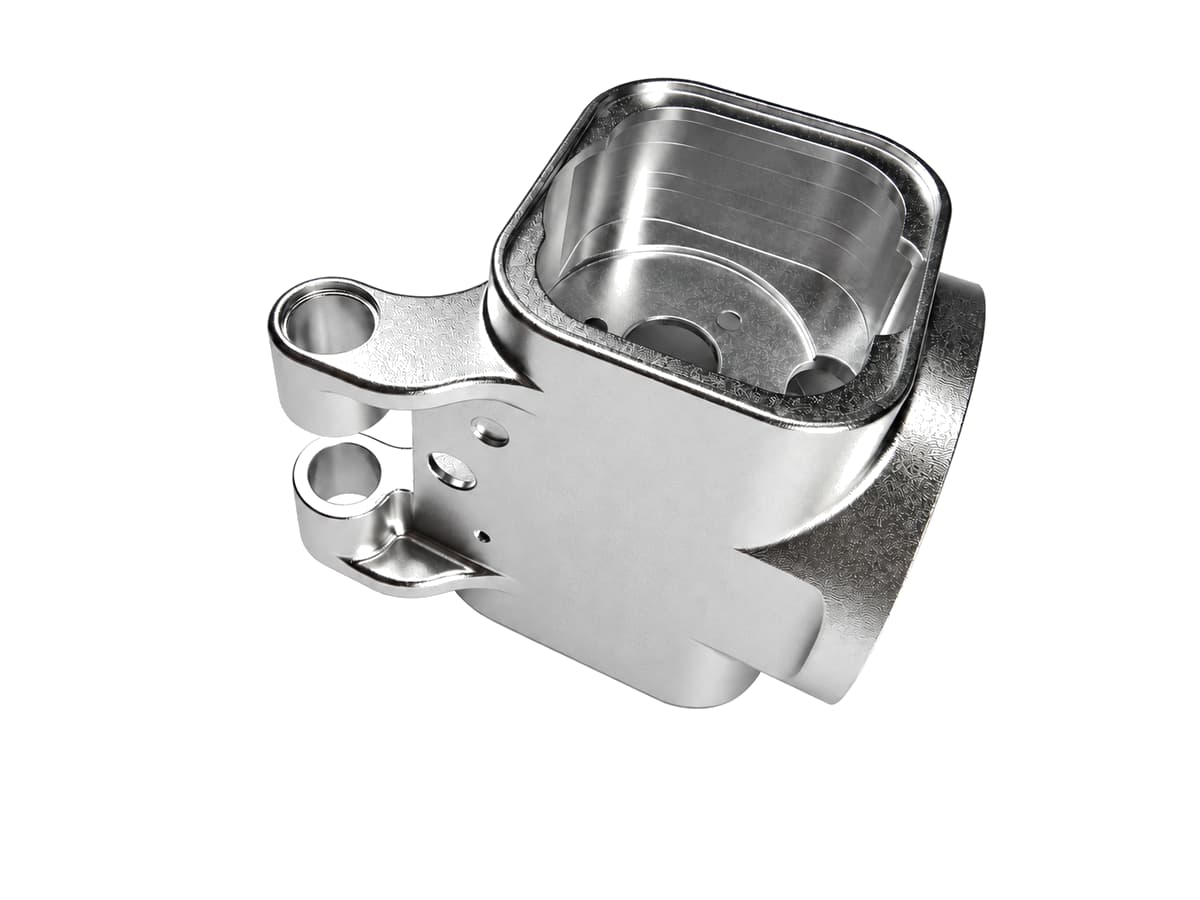
Deep cavities, intersecting bores, mounting ears and controlled edge geometry require coordinated tool access, datum planning and feature inspection.
Quote a complex housing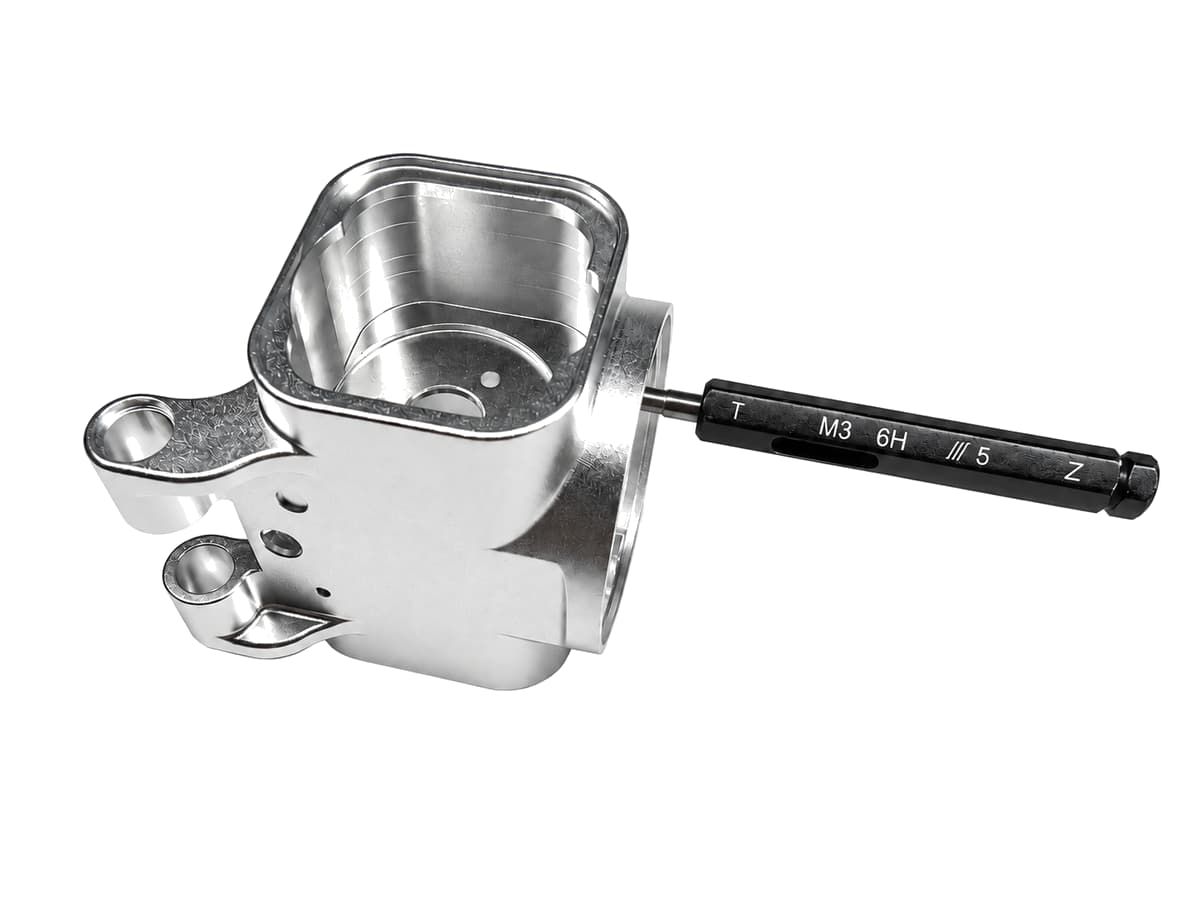
Functional threads should be tied to the drawing standard, finish allowance and an agreed inspection method such as the specified working gauge.
Define your inspection needsTitanium medical CNC components
These customer-supplied examples show small, complex titanium parts with turned, milled, threaded, contoured and identification features.
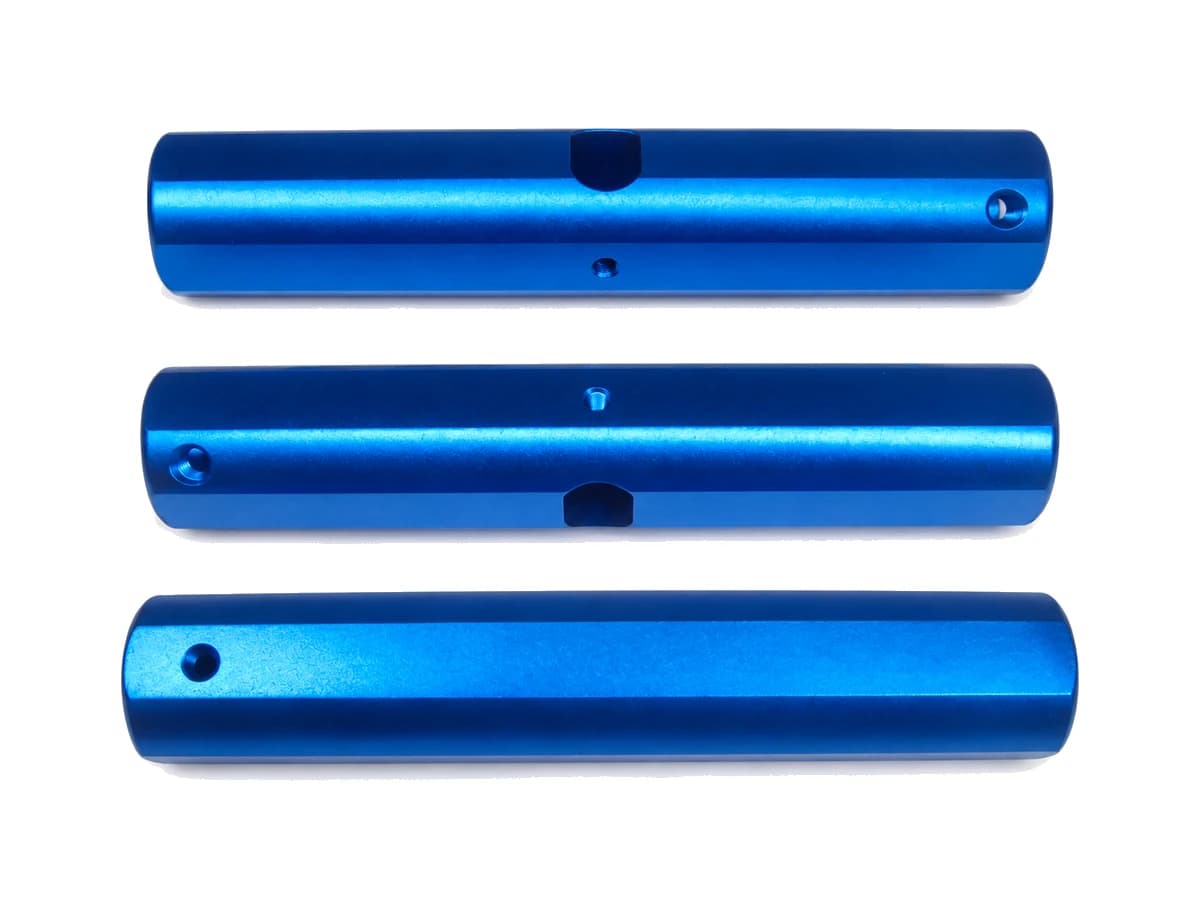
Long milled profiles with rounded ends, side holes and controlled surface coloration.
Request titanium part review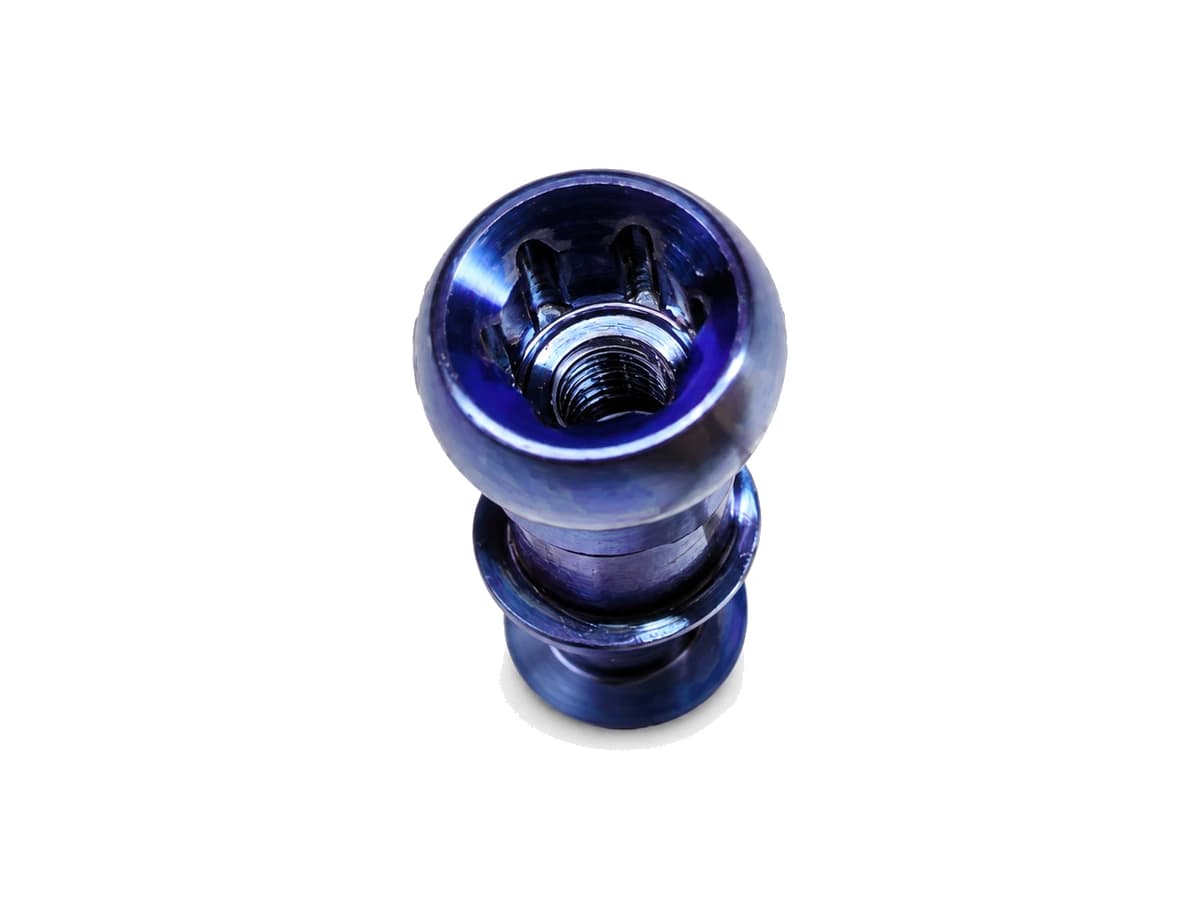
Compact geometry combining an internal drive feature, central thread and concentric turned surfaces.
Request titanium part review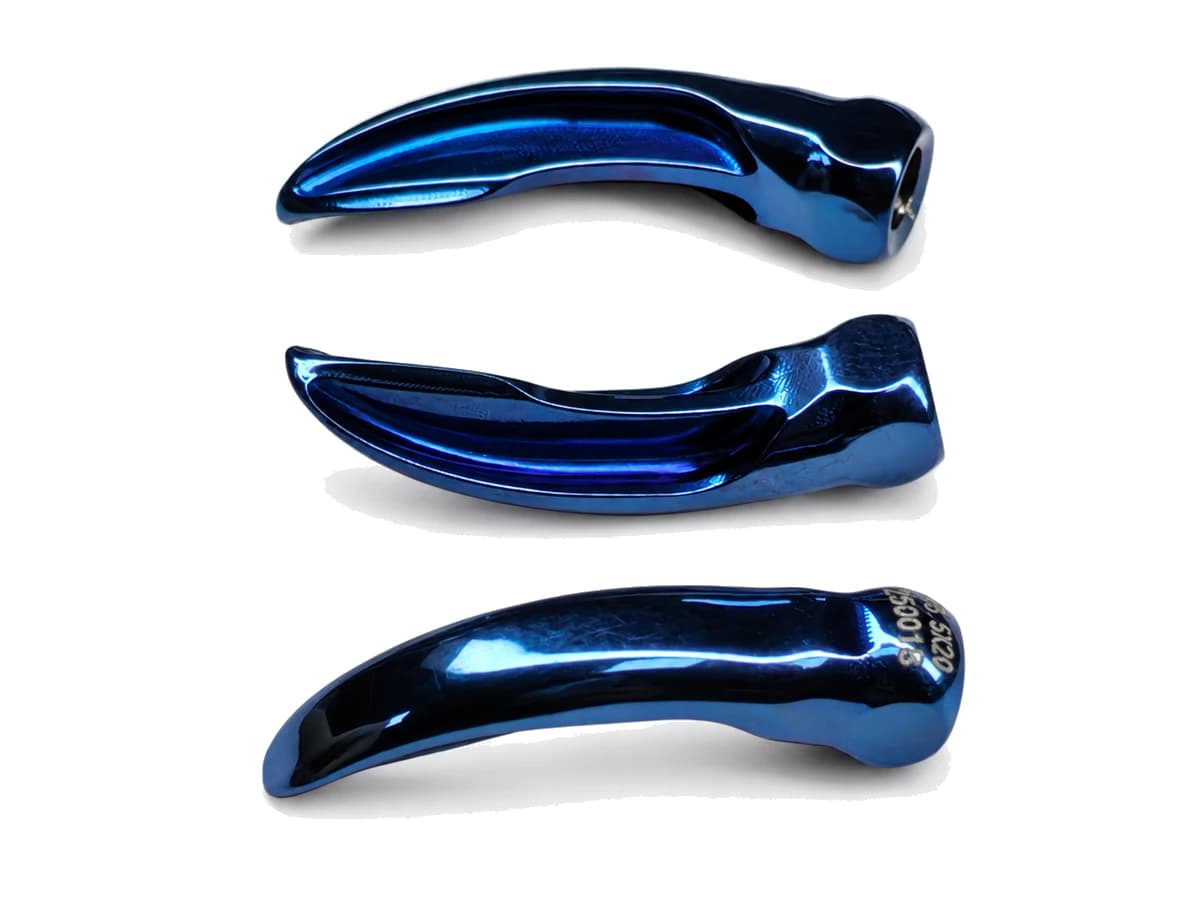
Curved freeform surfaces and functional openings that require multi-axis access and finish control.
Request titanium part review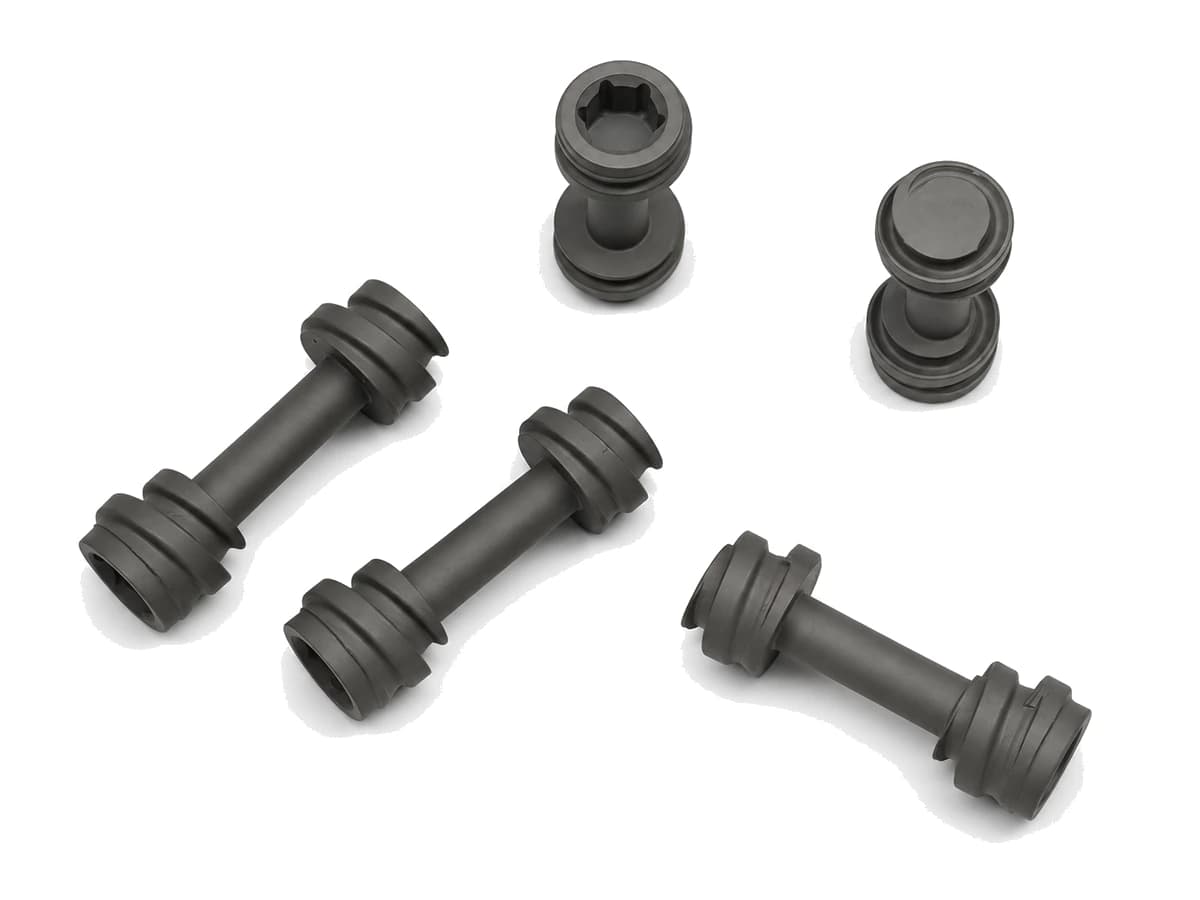
Turned and milled features with repeated grooves, end sockets and controlled functional relationships.
Request titanium part review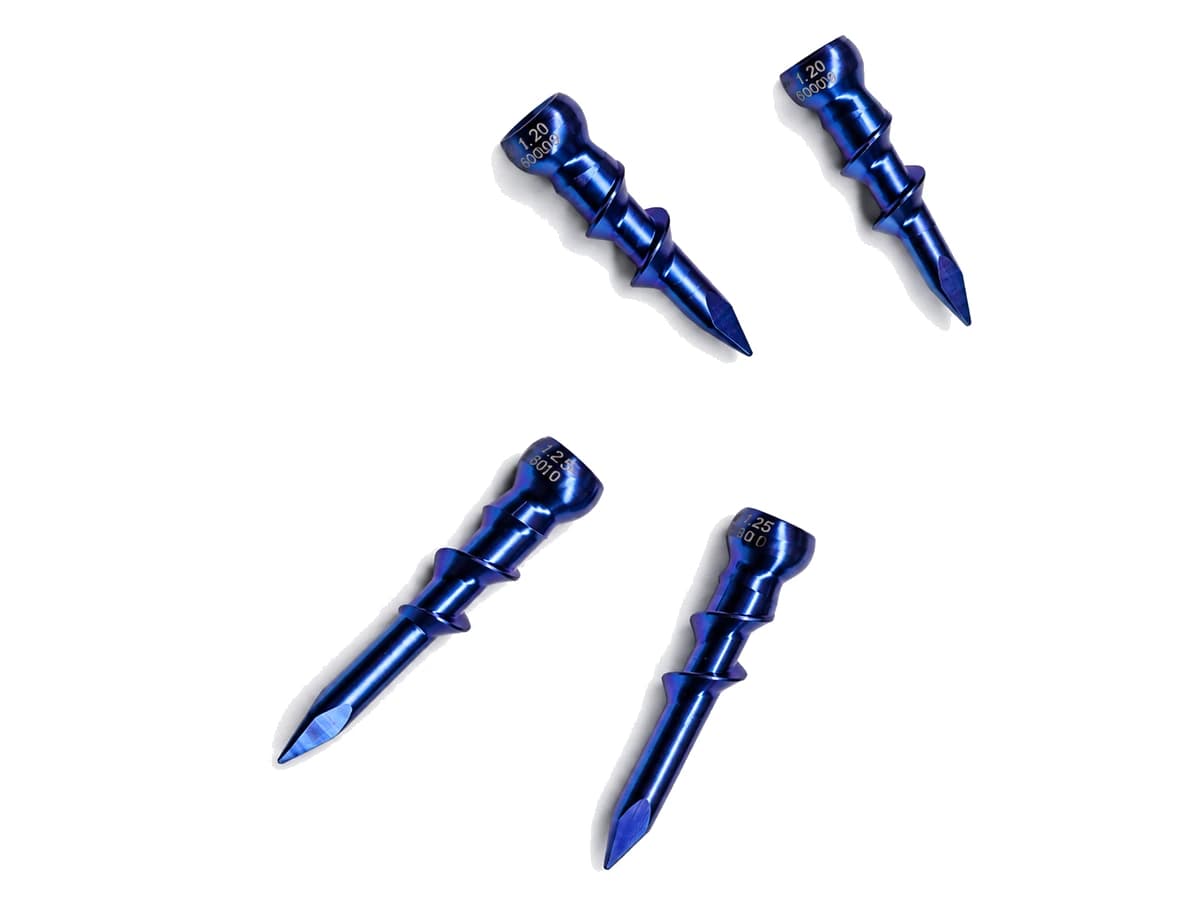
Small pointed and threaded geometries with laser identification retained for traceability review.
Request titanium part reviewQuality and inspection planning
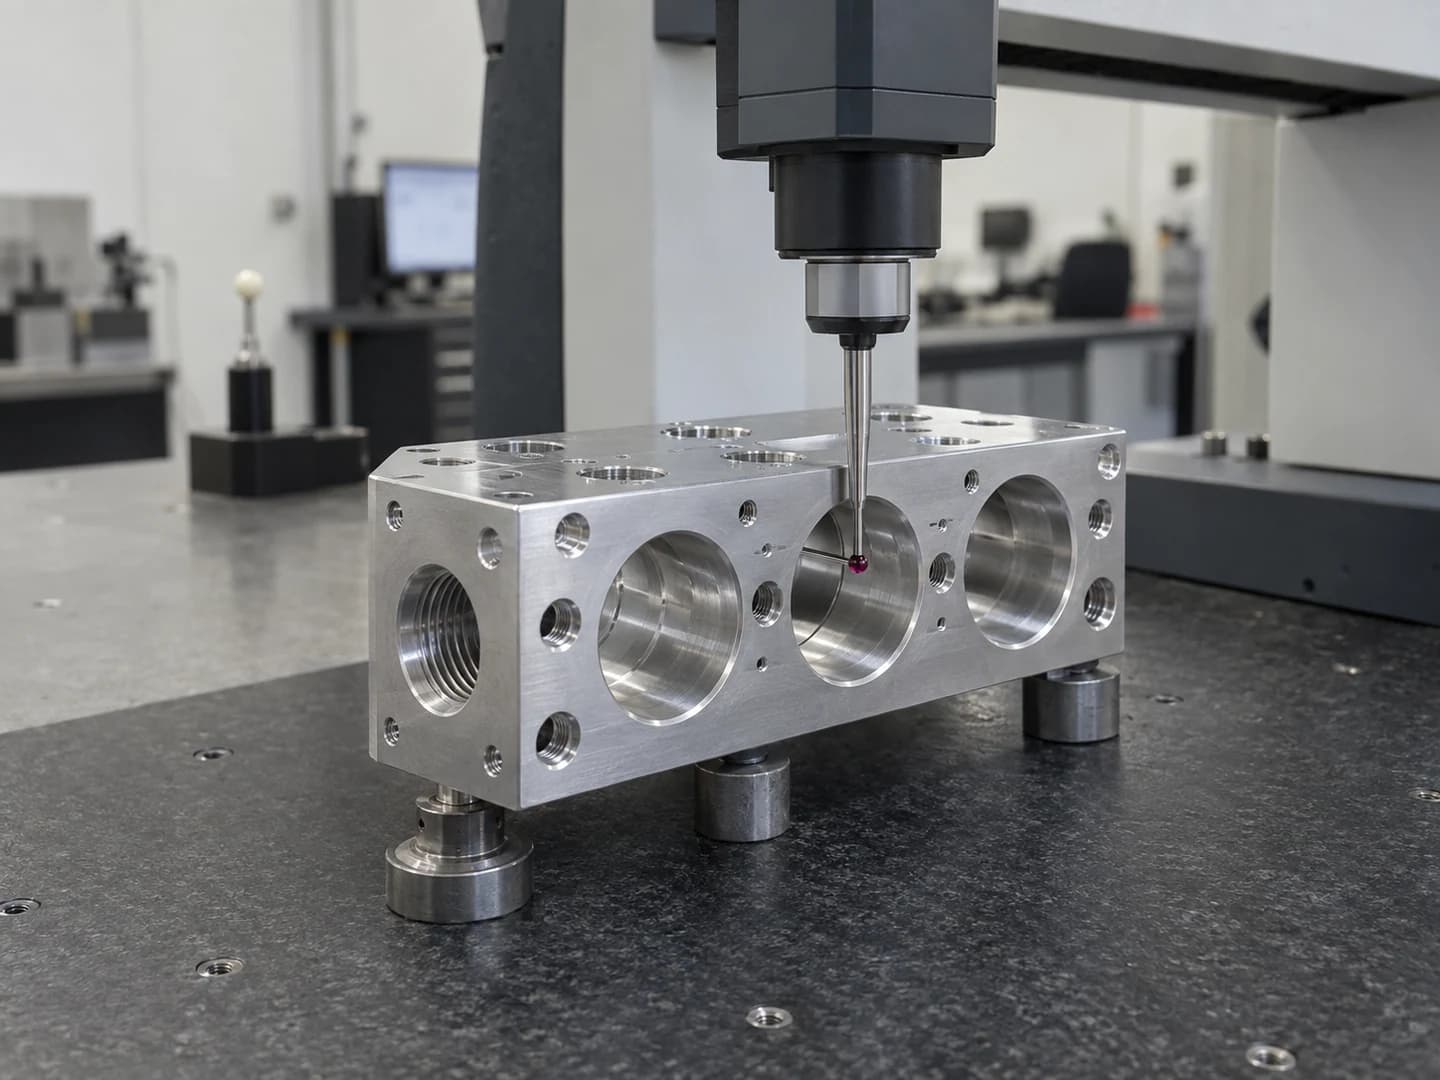
A good inspection plan begins with the controlled drawing. Mark functional dimensions, fits, cosmetic zones and documentation needs so the machining and inspection teams evaluate the same requirements.
CNC machining design guide
These are review topics, not universal limits. Your drawing, material and functional requirements determine the final recommendation.
Allow realistic cutter radii in pockets and internal corners instead of specifying perfectly sharp internal geometry.
Very thin sections can move during cutting or finishing; identify which surfaces control fit and appearance.
Deep cavities and small-diameter holes need tool-reach, chip-removal and inspection review.
State thread standard, engagement requirement, insert type and any post-finish gauging needs.
Apply tight tolerances to functional relationships and use practical general tolerances elsewhere.
Define a datum structure that reflects assembly function and provides a repeatable inspection setup.
Surface finishing after machining
Anodizing, plating, passivation, powder coating, painting, polishing and other treatments interact differently with each substrate. Put cosmetic zones and post-finish dimensional requirements on the drawing.
Compare Surface FinishesIndustries and applications
Brackets, housings, fixtures and structural components reviewed to drawing requirements.
Discuss your applicationInstrument, device and equipment components with controlled revisions and inspection needs.
Discuss your applicationEnd-of-arm tooling, motion components, mounts, frames and custom machine parts.
Discuss your applicationReplacement parts, production fixtures, enclosures and complex mechanical assemblies.
Discuss your applicationHeat sinks, housings, front panels, connector features and compact precision hardware.
Discuss your applicationManifolds, cold plates, fittings and sealed interfaces requiring coordinated feature control.
Discuss your applicationCNC machining FAQ
When tolerance, material or process suitability depends on geometry, upload the controlled drawing for review.
Send a STEP or STP model whenever possible together with a controlled PDF drawing. Include material grade, quantity, surface finish, critical tolerances, inspection needs and the required delivery location.
The decision depends on part geometry, feature access, datum relationships, quantity and inspection requirements. Rotational parts often suit turning, prismatic parts suit milling, and complex multi-face geometry may benefit from 5-axis machining.
Yes. Parts with both rotational and off-axis features may require a combined route. The model and drawing are reviewed before the process is confirmed.
Common projects use aluminum, stainless steel, steel, brass, copper and engineering plastics. Titanium and other specified materials can be reviewed by project. Always state the exact grade rather than only the material family.
Surface finishing can be included in the project review. Options depend on the substrate and requirements, including anodizing, plating, powder coating, painting, passivation, polishing and other specified treatments.
Material, stock size, machining time, setup count, tool access, tolerance, surface finish, inspection scope, quantity and secondary processes all influence quotation.
Identify functional dimensions and datum relationships on the drawing. Avoid applying the tightest tolerance to every feature; use fit, function and inspection needs to define what is truly critical.
Projects can be reviewed from prototype through repeat production. Revision control, inspection planning, finishing and packaging should be defined early when repeatability is important.
Upload the 3D model, drawing, material, quantity, finish and inspection requirements for a focused quotation review.