A sourcing and engineering guide to planning CMM inspection around functional datums, critical features, reporting needs and production risk.
Key takeaways
CMM inspection is most useful when complex geometry or feature relationships cannot be verified reliably with simple hand tools alone.
A measurement plan depends on a clear datum structure, controlled drawing revision and agreed reporting scope.
Inspection requirements should be defined during RFQ rather than added after the manufacturing route is fixed.
01
What a coordinate measuring machine contributes
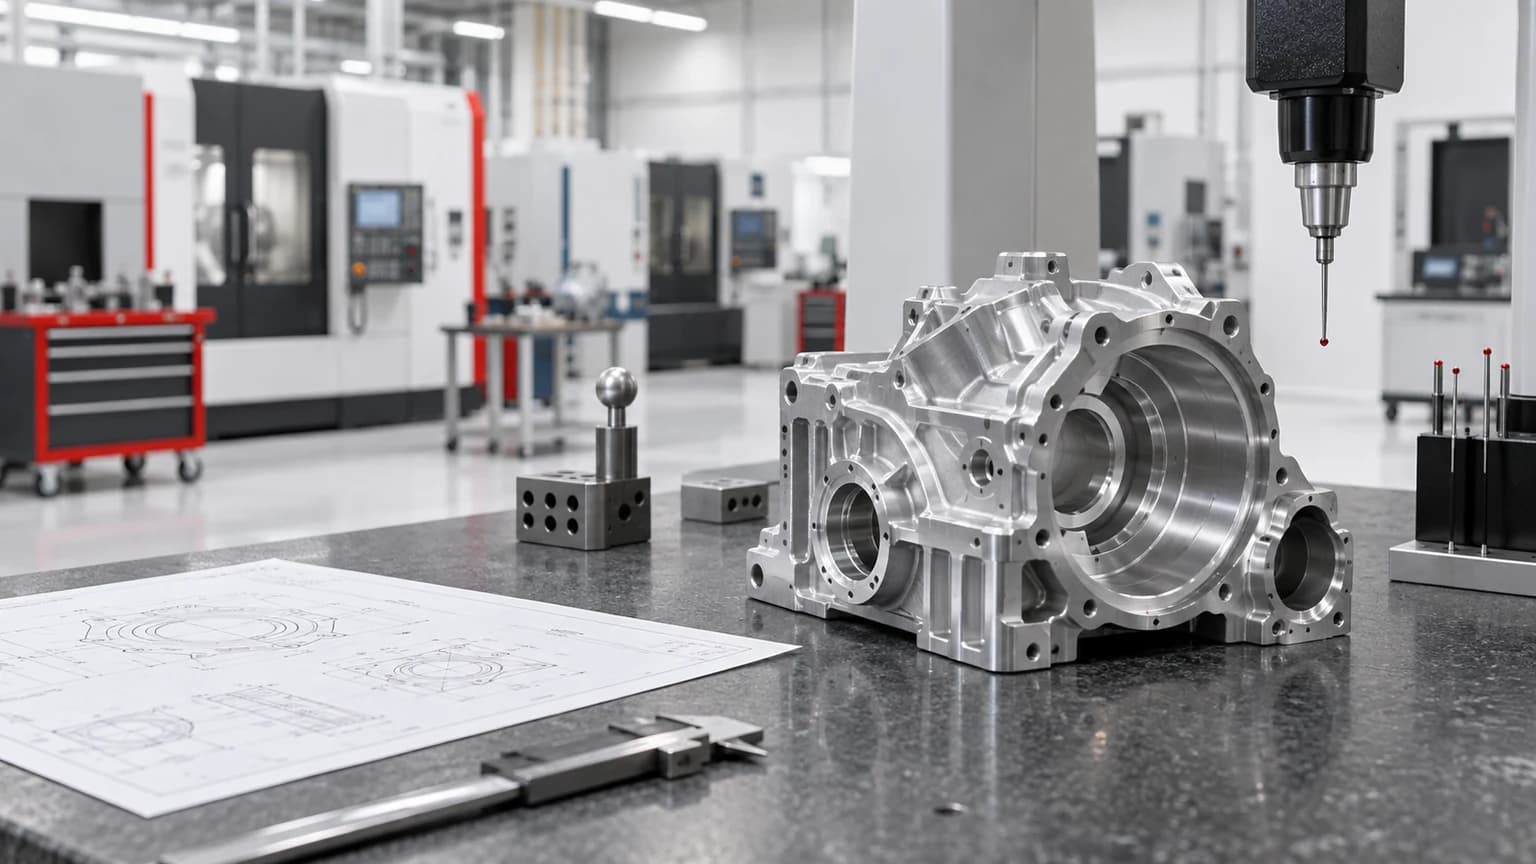
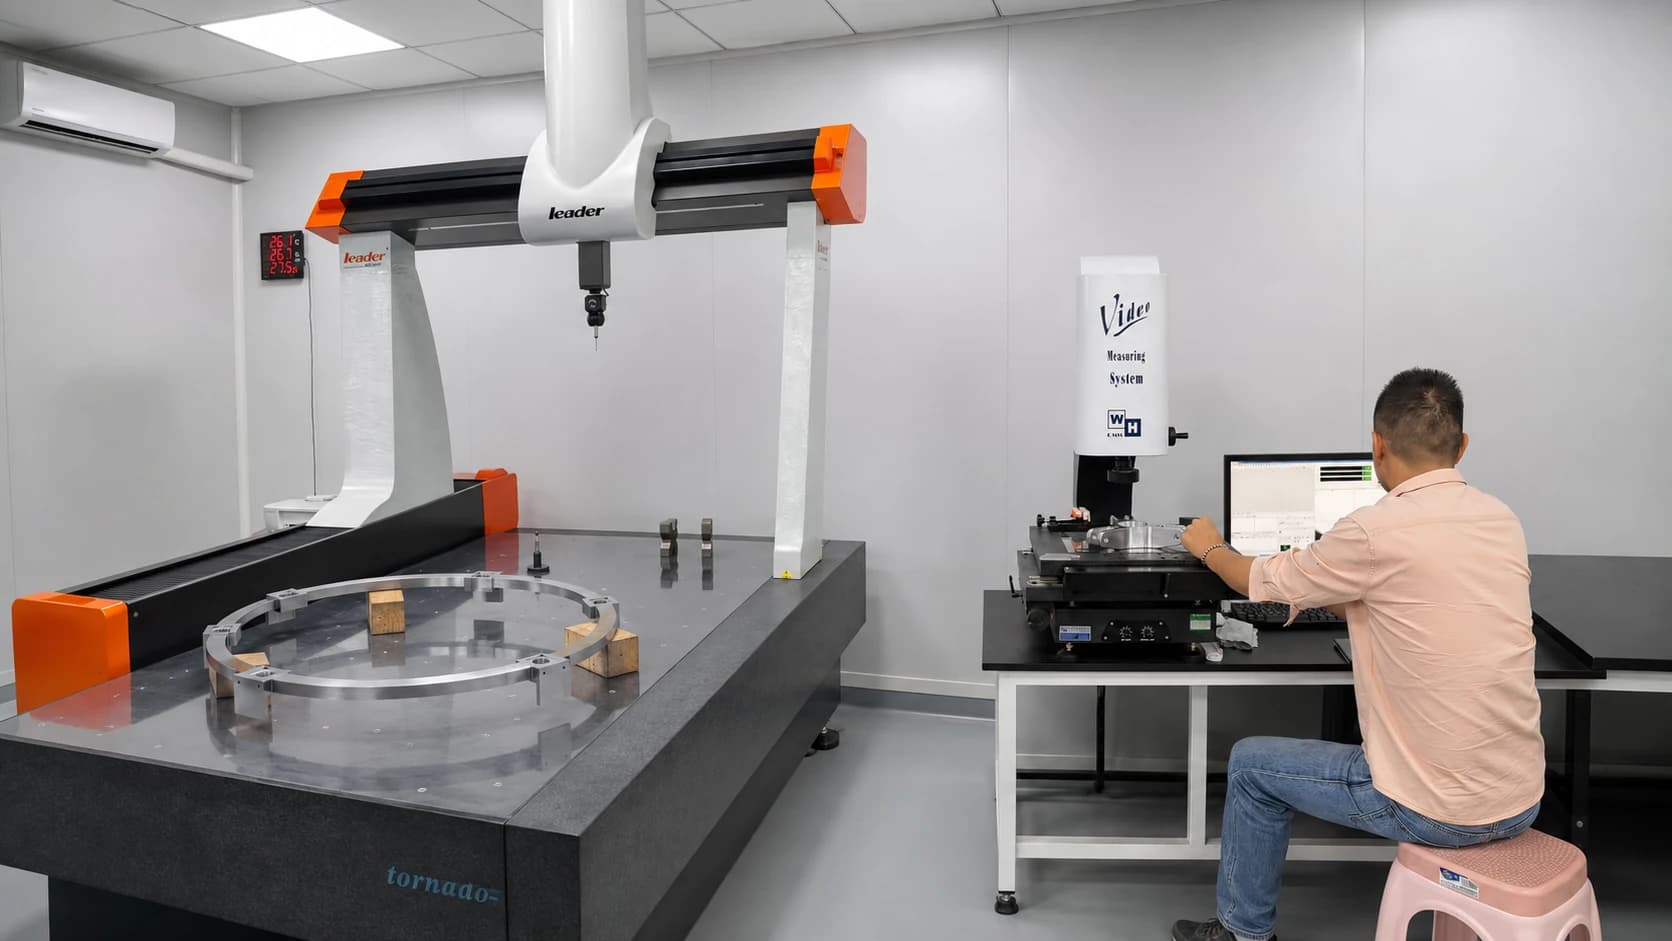
A coordinate measuring machine records points on a component and uses them to evaluate dimensions, geometry and relationships against the drawing or measurement program. It can support checks that are difficult to perform consistently with calipers, micrometers or fixed gauges alone.
CMM inspection is not automatically required for every dimension. Straightforward diameters, thicknesses and lengths may be measured efficiently with other calibrated equipment. The inspection plan should match feature complexity, tolerance, quantity and risk.
- Feature position and orientation
- Profiles and complex surfaces
- Relationships between bores and mounting faces
- Flatness, perpendicularity and other geometric controls
02
When buyers should consider requesting CMM inspection
CMM inspection is often appropriate when the component contains multiple related datums, complex housings, multi-face hole patterns or geometric controls that influence assembly. It may also support first-article review before repeat production.
For medical equipment, aerospace equipment and other controlled applications, the customer should define the records and acceptance requirements that apply to the specific project. The manufacturing supplier should not guess which dimensions require a formal report.
- First-article or sample validation
- Complex GD&T requirements
- Multi-axis machined features
- Critical assembly interfaces
- Customer-required dimensional records
03
Datums and drawing clarity come first
A CMM program must establish how the part is aligned before results can be interpreted. The drawing datum structure should reflect how the component locates and functions in the assembly. Conflicting or unstable datums can produce reports that are technically repeatable but not useful for the intended application.
Send the controlled drawing revision and identify any special setup, free-state or restraint conditions. If the 3D model and drawing disagree, resolve the conflict before programming inspection.
- Define primary, secondary and tertiary datums
- Use functional rather than convenient references
- Control drawing and model revisions
- State restraint or free-state conditions where relevant
04
Plan measurement together with manufacturing
Inspection access can influence the process route. Deep bores, hidden surfaces, small features or flexible walls may require a different probing strategy, fixture or complementary measurement method.
Discuss critical features before production so workholding, machining sequence and measurement alignment use compatible references. This is particularly important when features are created in different setups or when a coating or heat treatment may affect final dimensions.
- Confirm probe access
- Identify fragile or flexible geometry
- Agree whether measurement occurs before or after finishing
- Use complementary gauges where they are more practical
05
Define the report and sampling scope
A request for a CMM report should state what the customer expects to receive. Reporting every drawing dimension is different from reporting a selected set of critical characteristics, and the inspection effort should be included in the quotation.
For repeat orders, define whether the report is required for every part, a sample from each batch, the first piece after setup, or another agreed plan. Sampling does not replace customer-specific acceptance requirements; it documents the scope both parties have approved.
- Dimensions or characteristics to report
- Drawing revision and part identification
- Sample quantity or inspection frequency
- Units and acceptance limits
- Preferred digital report format
06
Add inspection requirements to the RFQ
Include CMM and documentation expectations with the initial RFQ, along with the CAD model, drawing, material, finish, quantity and delivery target. This allows measurement programming and reporting effort to be planned rather than added after the quotation.
MIM Machining supports dimensional inspection planning for drawing-led CNC projects. Use the inquiry form to share the controlled files and highlight the characteristics that drive fit, function and customer acceptance.
- Controlled 2D drawing and 3D model
- Critical characteristic list
- Required report scope
- Sampling or first-article expectations
- Material and finishing documentation
Plan the next step
Continue from guide to project review.

Julie Cai
Project contact connecting international customers with MIM Machining's manufacturing and engineering review team.
Contact Julie