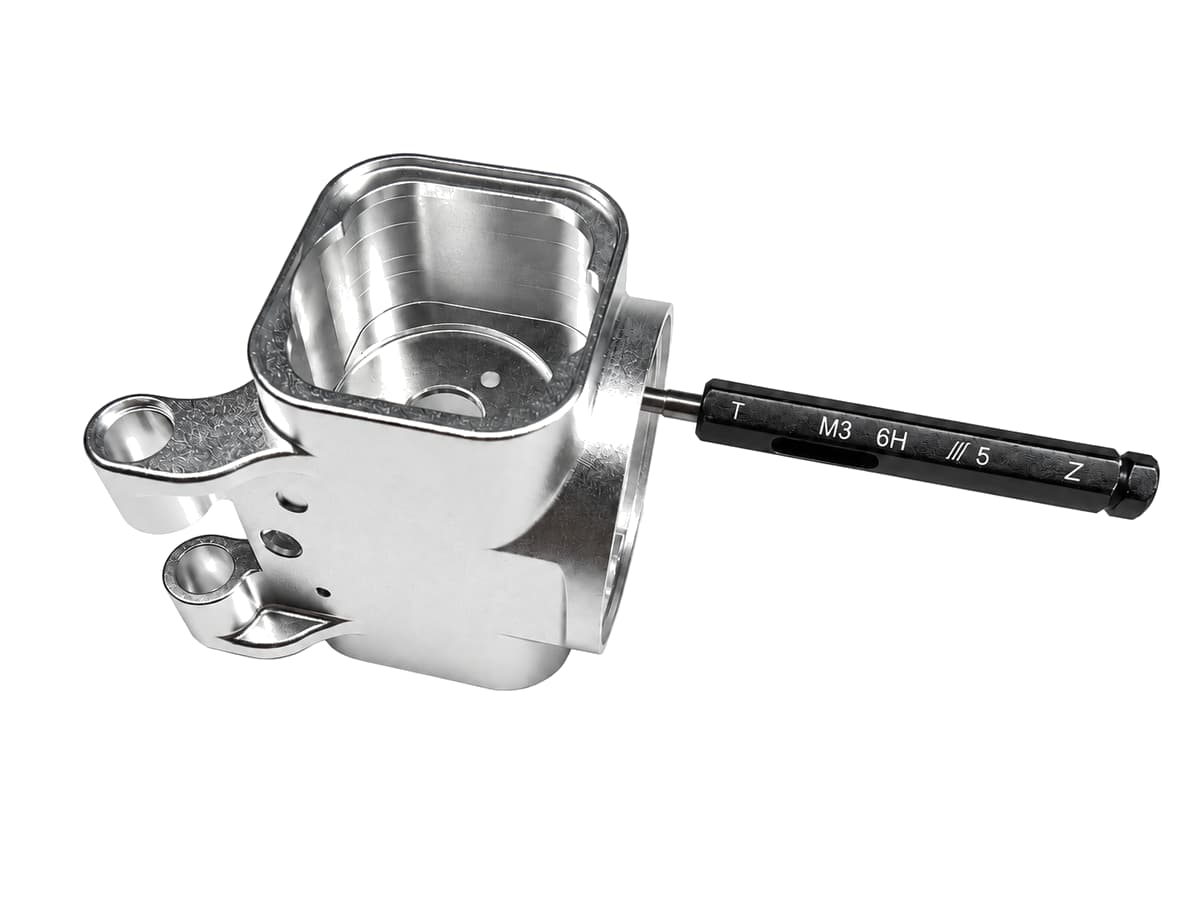
A smooth-looking part can still fail a sealing or sliding requirement. Surface roughness belongs in the engineering specification: identify the working surface, define the texture requirement and agree how the finished part will be checked.
Key takeaways
Name the roughness parameter and units; a number alone is ambiguous.
Apply tighter texture requirements to identified functional surfaces.
Agree on measurement conditions and whether acceptance is before or after finishing.
01
What Ra tells you about a machined surface
Ra expresses the arithmetic average of the absolute profile deviations from a mean line over the evaluation length. It describes texture amplitude, not dimensional accuracy. Two surfaces with the same Ra can have different peak shapes, valley depths and machining-mark directions.
Roughness, waviness and form address different aspects of a surface. A low Ra value does not establish flatness, prevent a scratch crossing a seal track or prove that a bore is round. Keep texture requirements separate from size and geometric controls.
02
Read roughness values without confusing the units
Micrometres and microinches are both used on manufacturing drawings. One micrometre equals approximately 39.37 microinches. The table converts the same Ra quantity between units; it is not a conversion from Ra to Rz, Rq or another parameter.
These are comparison values, not automatic recommendations for seals, bearings or MIM Machining process guarantees. Select a requirement from the interface design and validate it against material, geometry and the proposed manufacturing route.
| Ra in µm | Ra in µin | Drawing review |
|---|---|---|
| 3.2 | 126 | Confirm that the intended units are stated. |
| 1.6 | 63 | Identify the exact surfaces covered. |
| 0.8 | 31.5 | Review machining access and verification. |
| 0.4 | 15.7 | Review whether additional finishing is needed. |
03
Start with the interface that can fail
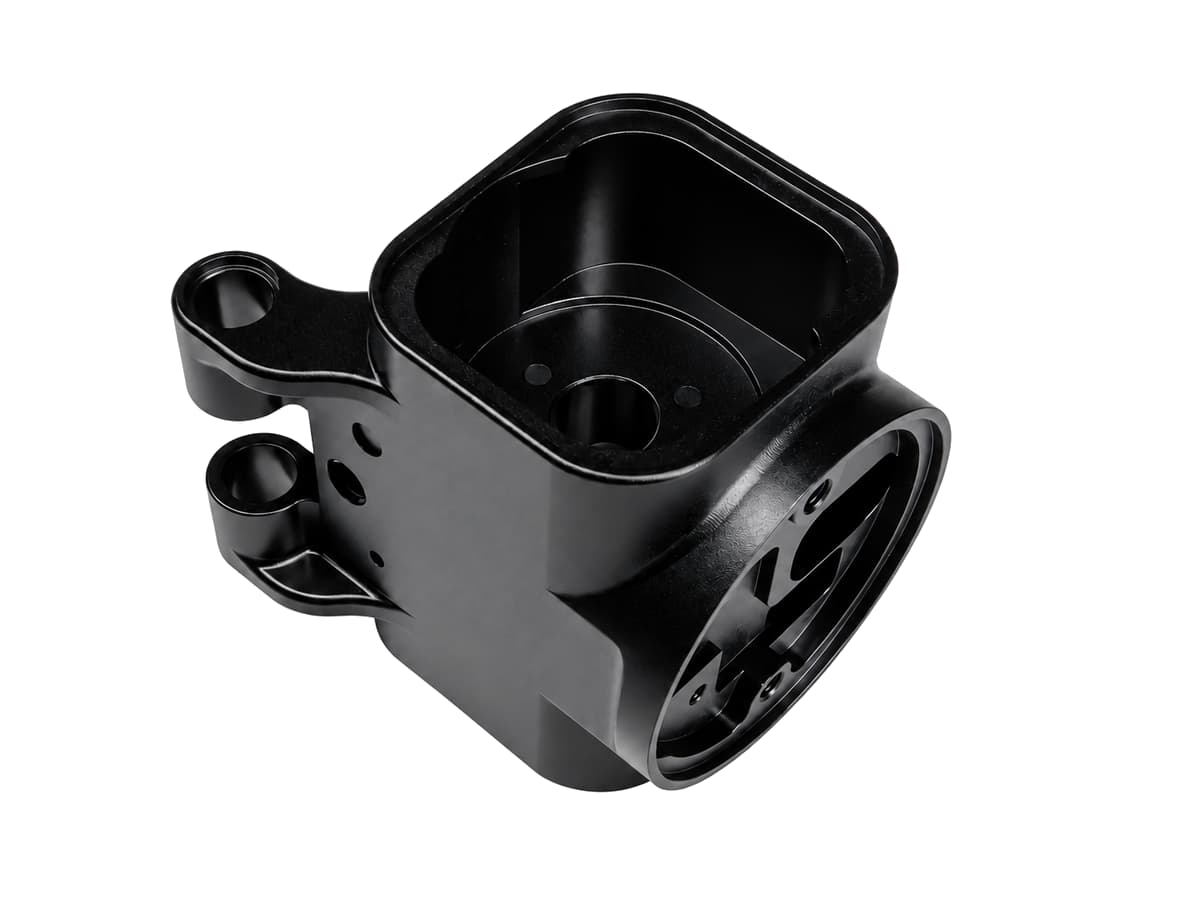
For a housing, separate exterior cosmetic faces from mounting pads, locating bores and seal tracks. Ask what each surface must do before assigning a finish. A cosmetic sample and a numeric texture requirement solve different acceptance questions.
For a sealing interface, obtain the seal designer's surface requirements and operating conditions. For a sliding interface, consider the mating material, lubrication and direction of motion. Do not copy a roughness value from an unrelated part simply because both parts use the same alloy.
- Mark the controlled surface boundary on the drawing.
- State any relevant lay direction and scratch restrictions.
- Keep appearance approval separate from functional measurement.
- Identify dimensions and geometry that must remain after finishing.
04
Make the inspection request reproducible
A useful measurement record identifies the parameter, instrument method, filter settings, evaluation length and trace direction. The selected method must suit the feature: a stylus that works on an open face may not reach a narrow internal groove. Agree any alternative before production.
Specify the governing surface-texture standard and edition in the drawing package. Do not assume that different instruments using their default settings will produce comparable results. If the surface is too short for the intended evaluation length, resolve the method with the inspection team instead of silently shortening the trace.
05
Define the condition after coating and handling
Decide whether a texture limit applies to the machined substrate or the completed part. A finishing operation can change the surface, and a coating certificate alone does not establish that the final texture requirement has been met. Identify masking boundaries and protected contact areas.
Include handling in the acceptance plan. A conforming face can be damaged after inspection if it rubs against another component in transit. Specify separation or protective packaging for the working surfaces and state how any protective material will be removed before assembly.
06
Build a quotation package around measurable requirements
Consider a hypothetical housing with an exterior wall and a seal seat. Instead of requiring the same fine finish everywhere, identify the seal seat on the drawing and attach its approved interface specification. Let the exterior follow its own agreed cosmetic and general finish requirements. This makes the cost of the functional requirement visible.
Ask the quotation to list unresolved assumptions, additional finishing steps and the measurement evidence included. Send the controlled model and drawing to MIM Machining with material, quantity, final finish and the surfaces requiring texture reports for a project-specific review.
- Drawing revision, units and applicable texture standard
- Parameter and limit for each critical surface
- Pre-finish or final-finish acceptance condition
- Measurement locations, direction and reporting scope
- Sample approval, lot inspection and packaging expectations
07
Technical references and further reading
Mitutoyo's measurement resources provide additional metrology background; legacy examples should be checked against the standard specified for your project.
Frequently asked questions
Questions engineers and buyers ask before quotation.
Is a lower Ra always better?+
No. The requirement should follow the function of the interface. An unnecessarily fine finish can add operations and inspection work without solving a defined problem.
Can I convert Ra directly to Rz?+
There is no universal exact conversion. They describe different profile characteristics. Specify and measure the required parameter using the agreed standard and conditions.
Does a surface roughness report replace a dimensional report?+
No. Surface texture, dimensions and geometric relationships require their own appropriate verification. Define each in the inspection scope.

Julie Cai
Project contact connecting international customers with MIM Machining's manufacturing and engineering review team.
Contact Julie