A hole can pass a diameter check and still prevent an assembly from fitting. Selecting a hole-making route starts with the relationship between size, location, form and the mating component.
Key takeaways
Drilling creates the initial hole; additional operations depend on function.
Reaming is a finishing operation, not a general cure for misplaced holes.
Define size, position and texture as separate acceptance requirements.
01
Start with what the hole must do
A clearance hole, locating-pin hole and bearing seat may share a nominal diameter while needing very different controls. For clearance, the main concern may be passage through an assembly. For location, the bore must relate correctly to the functional datums. A moving or sealing interface may add surface requirements.
Describe the mating component and operating purpose before prescribing a process. The drawing should control the finished result. Unless a process is mandatory, let the manufacturing review establish how to achieve and verify that result.
02
How the three operations differ
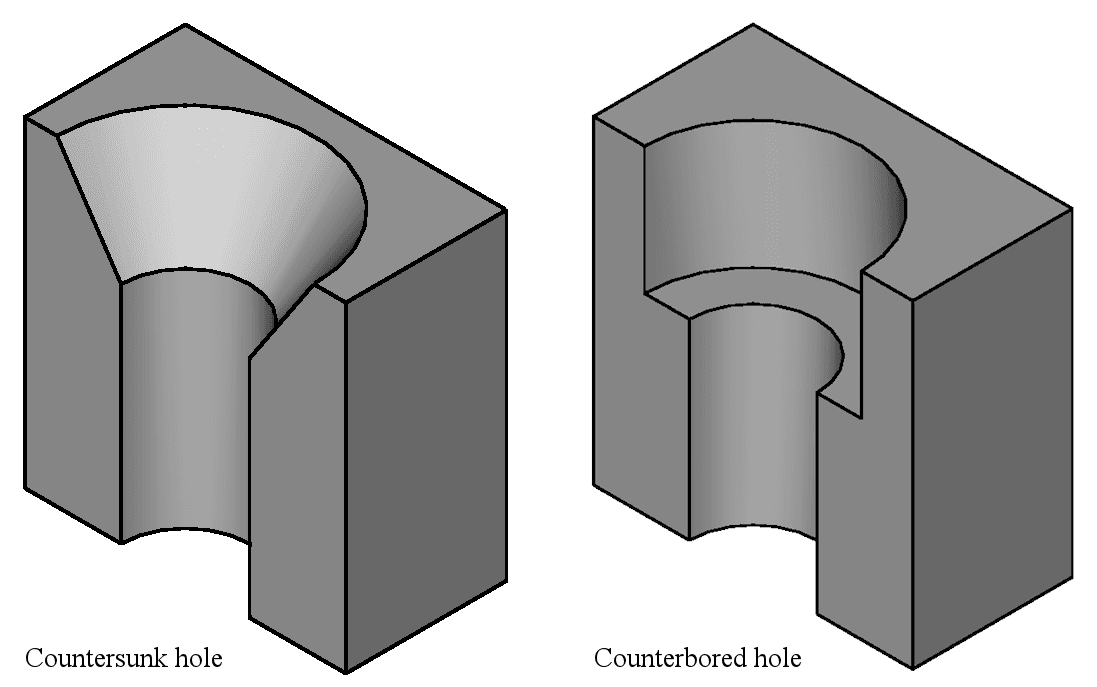
Drilling produces a hole from solid material. Boring enlarges or finishes an existing opening with a controlled cutting path. Reaming removes a relatively small allowance from a prepared hole using a multi-edge tool. These operations can complement each other rather than compete as universal alternatives.
| Operation | Typical role | Planning concern |
|---|---|---|
| Drilling | Create the initial opening | Entry, depth and chip evacuation |
| Boring | Enlarge or finish an existing bore | Tool rigidity and datum alignment |
| Reaming | Finish a prepared diameter | Stock allowance and starting-hole quality |
03
Separate size accuracy from location
A reamer generally follows the existing opening and should not be relied on to relocate a badly positioned hole. If position or axis alignment is critical, establish it with a suitable upstream process and datum setup. Correcting the diameter alone does not correct every geometric error.
Consider a fixture plate with two locating pins. Both holes could accept their individual gauges yet the mating component may not fit because the hole spacing is wrong. Specify the relationship between the holes and the functional datums, then choose an inspection method that checks that relationship.
04
Leave an appropriate finishing allowance
Reaming needs controlled stock remaining after the preceding operation. Too little material can lead to rubbing rather than consistent cutting; too much can overload the tool. The appropriate allowance depends on diameter, material, tool design and the condition of the prepared hole.
Avoid putting a generic allowance into every drawing. The supplier should confirm it from the selected tooling and process. For a blind hole, also account for tool lead and clearance so the required finished cylindrical length is achieved without damaging the floor.
05
Review access, interruptions and treatment sequence
A long, narrow bore places different demands on rigidity and chip evacuation than a shallow through-hole. Cross-holes and interrupted surfaces can affect cutting stability and create internal burrs. Flag these features during the RFQ review, especially when cleaning access is limited.
Heat treatment and coatings may affect the final fit. State the material condition and whether the bore dimensions apply after all processing. If final finishing follows treatment, include access and handling requirements in the route. Do not compare quotations that assume different acceptance stages.
06
Build a useful inspection and quotation package
Define the evidence needed for the function: a diameter measurement or plug gauge alone does not establish position, cylindricity or surface texture. Identify critical characteristics, measurement locations and the required report. Agree any assembly validation separately.
For repeat production, ask how tool wear and process changes will be monitored. For a prototype, agree the sample approval criteria before committing to a larger lot. Send drawings and mating-interface information to MIM Machining for a project-specific process review.
- Nominal size, limits, depth and through/blind condition
- Datum system and required feature relationships
- Material condition and final surface requirements
- Quantity, inspection scope and sample approval
- Cleaning, protection and delivery expectations
07
About the illustration
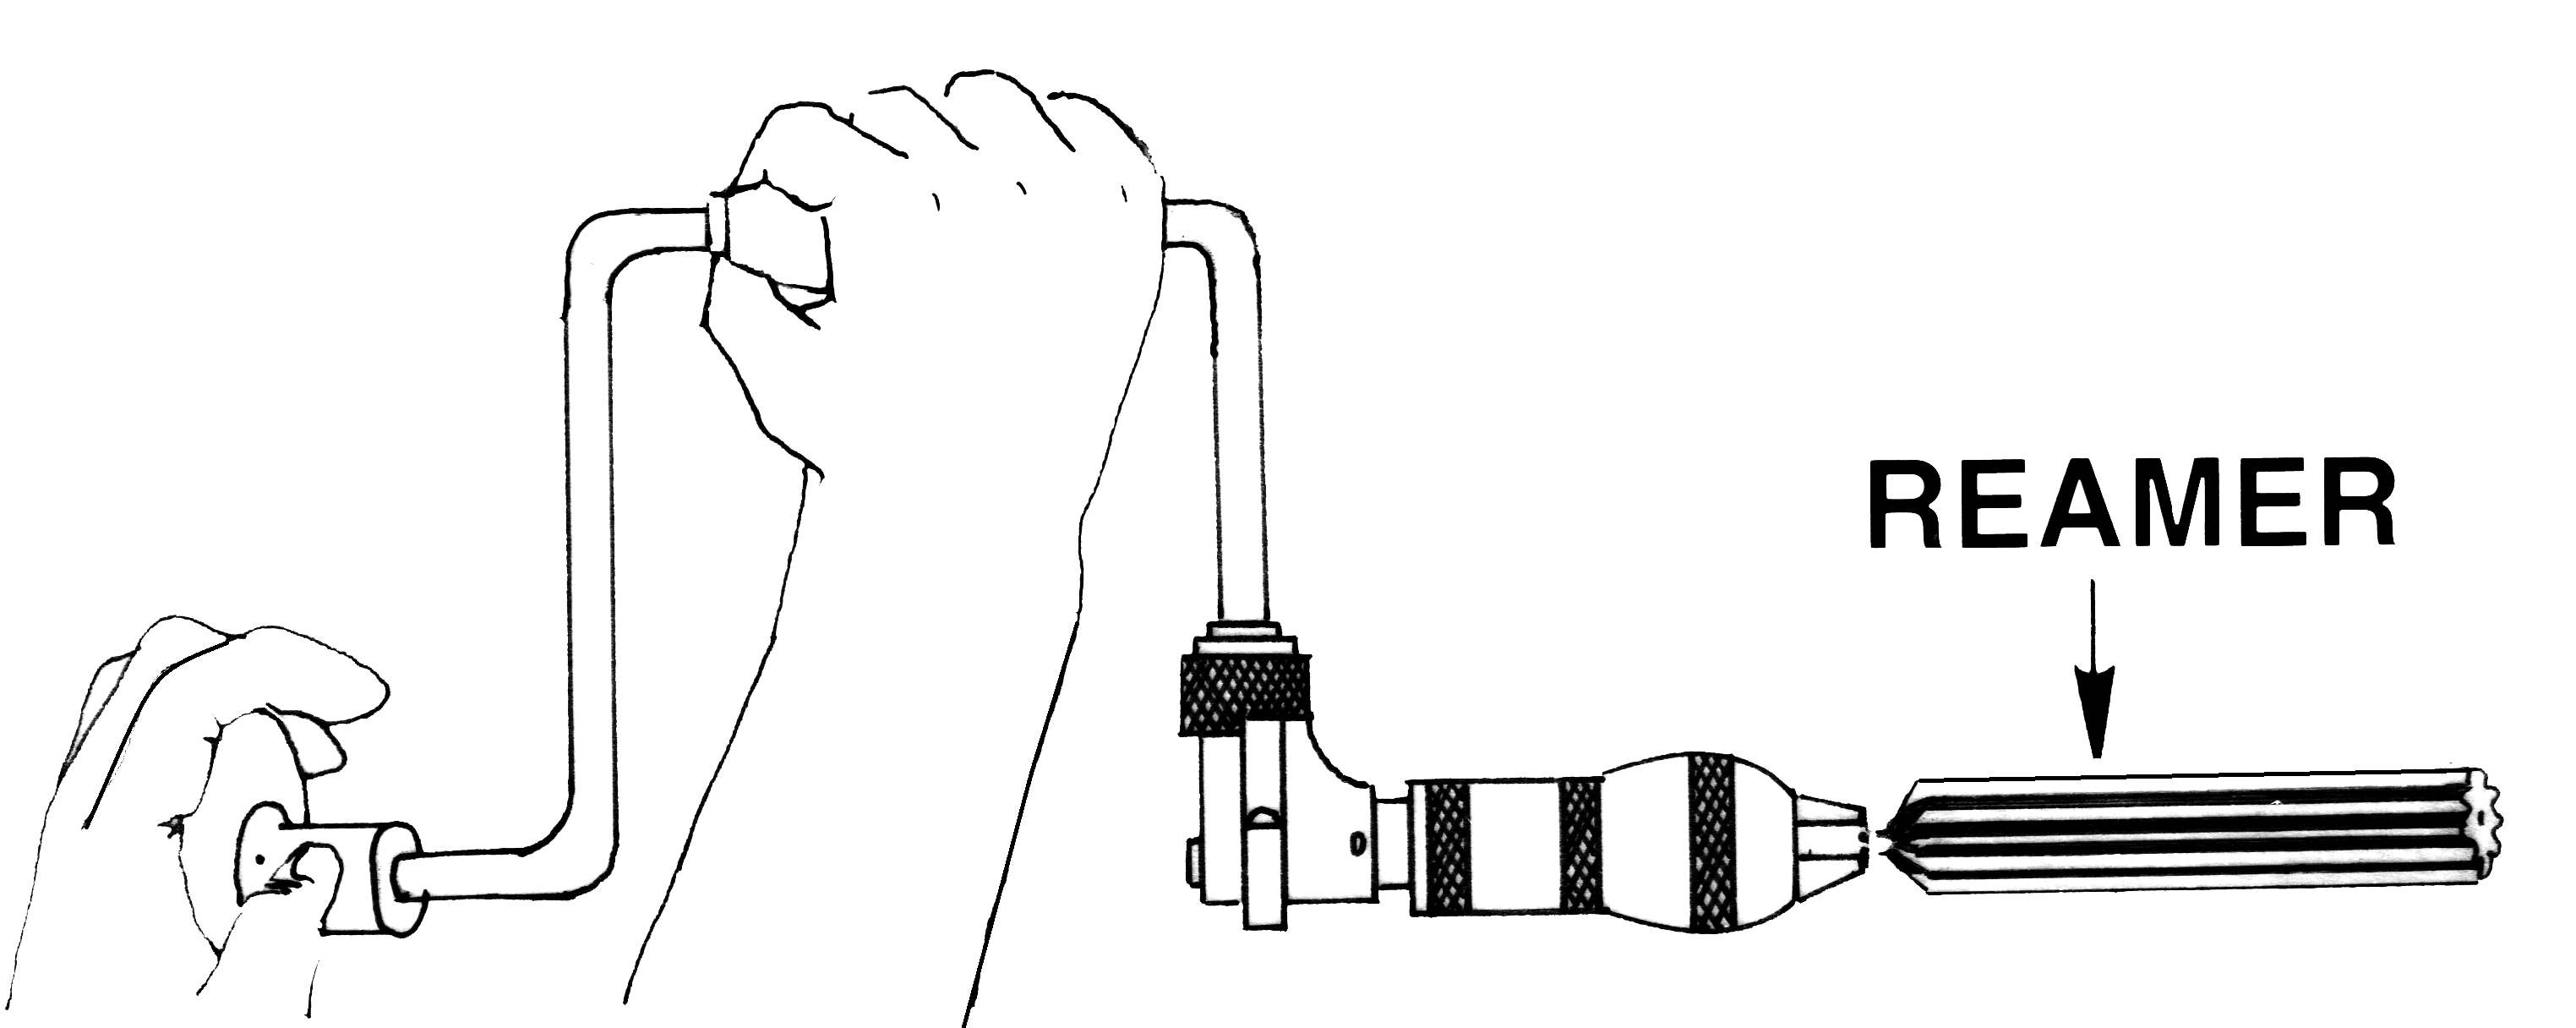
The public-domain Pearson Scott Foresman illustration shows a reamer and a historical manual holder. It identifies the tool concept; it does not depict modern CNC equipment or the manufacturing setup for your project.
Frequently asked questions
Questions engineers and buyers ask before quotation.
Does every drilled hole need reaming?+
No. Use additional finishing only when the required size, form, texture or fit justifies it.
Can reaming correct a misplaced hole?+
It should not be relied on for that purpose. Establish position and alignment through an appropriate machining and datum strategy.
Is boring always more expensive than reaming?+
No universal ranking applies. Quantity, tooling, geometry, setup time and inspection determine the complete cost.

Julie Cai
Project contact connecting international customers with MIM Machining's manufacturing and engineering review team.
Contact Julie